
Kitchens & Cabinetry
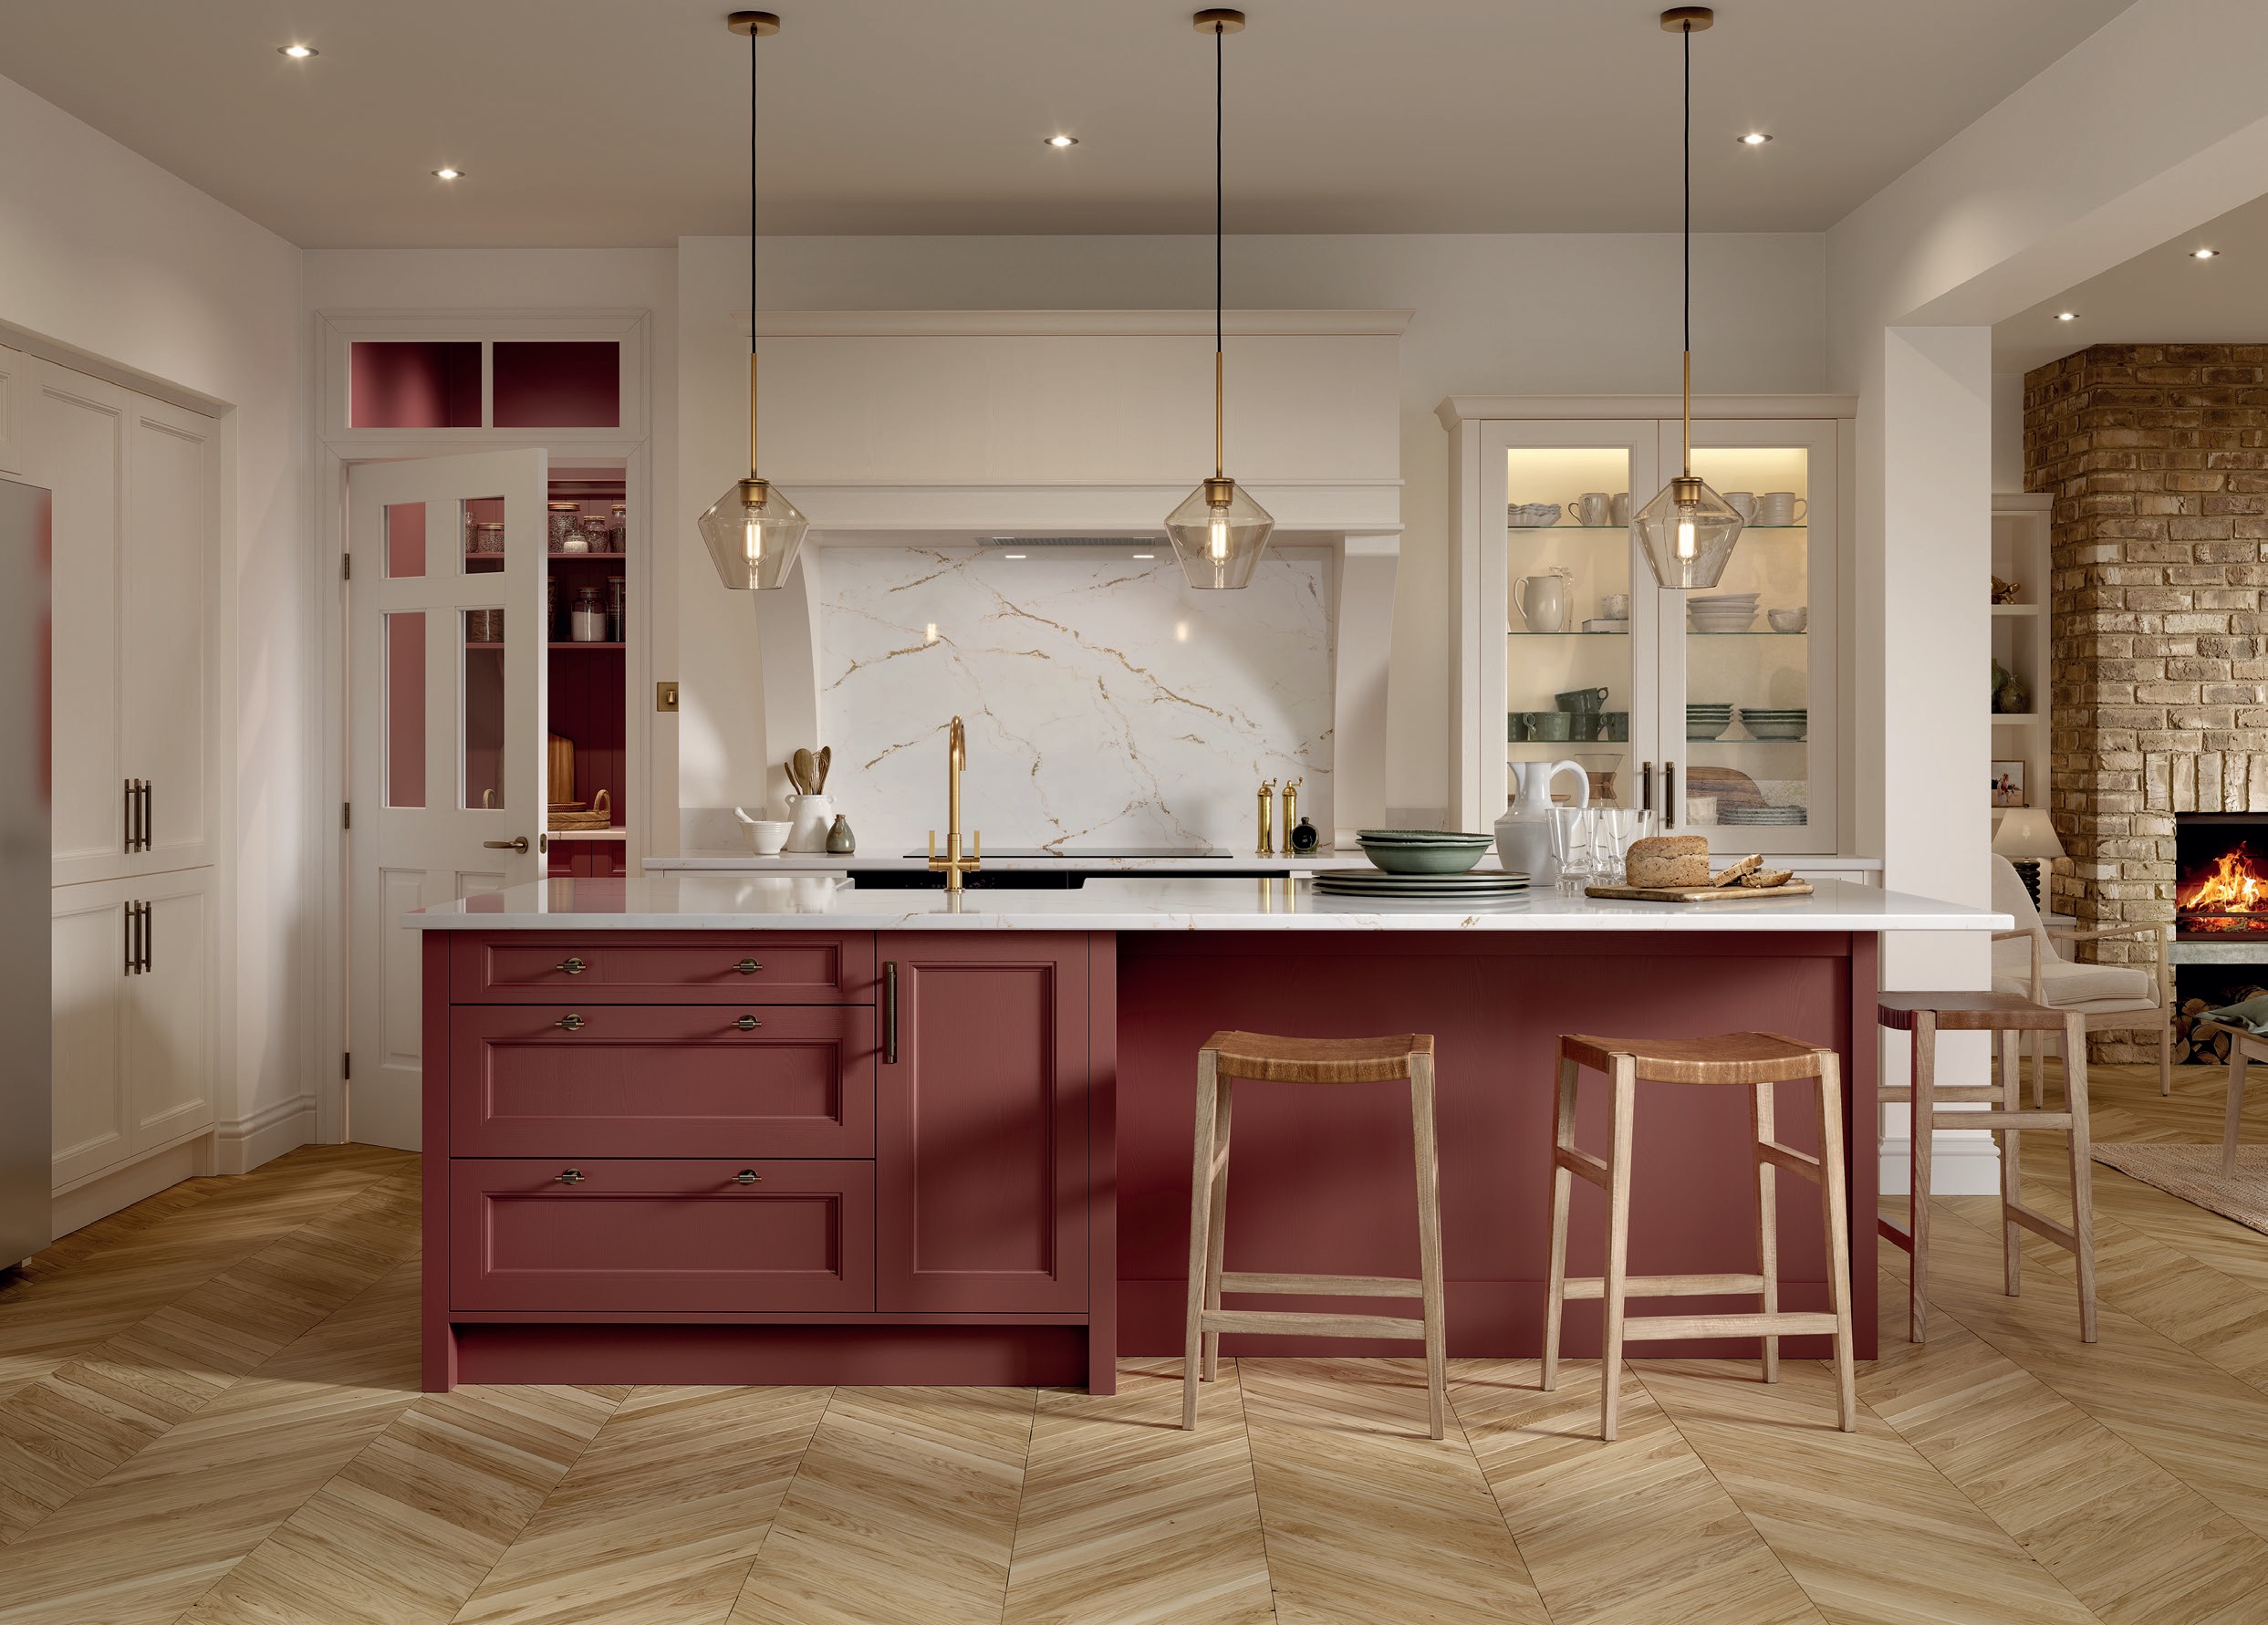
Bespoke Kitchens, Made in Northern Ireland
The Method Group provides the complete building service and can assist in every stage of your project, taking your project from concept through to completion.
Alternatively, we can come on board once you are ready to build and we can take your plans and make them a reality.
We pride ourselves on offering innovative solutions to bring your design ideas to life, while working closely with you to identify and understand your needs and budget to ensure that we meet or exceed your expectations throughout all stages of the build process.
Together with our team of skilled tradesmen, we pride ourselves on our commitment and collaboration to deliver exceptional craftsmanship of high-end finishes.

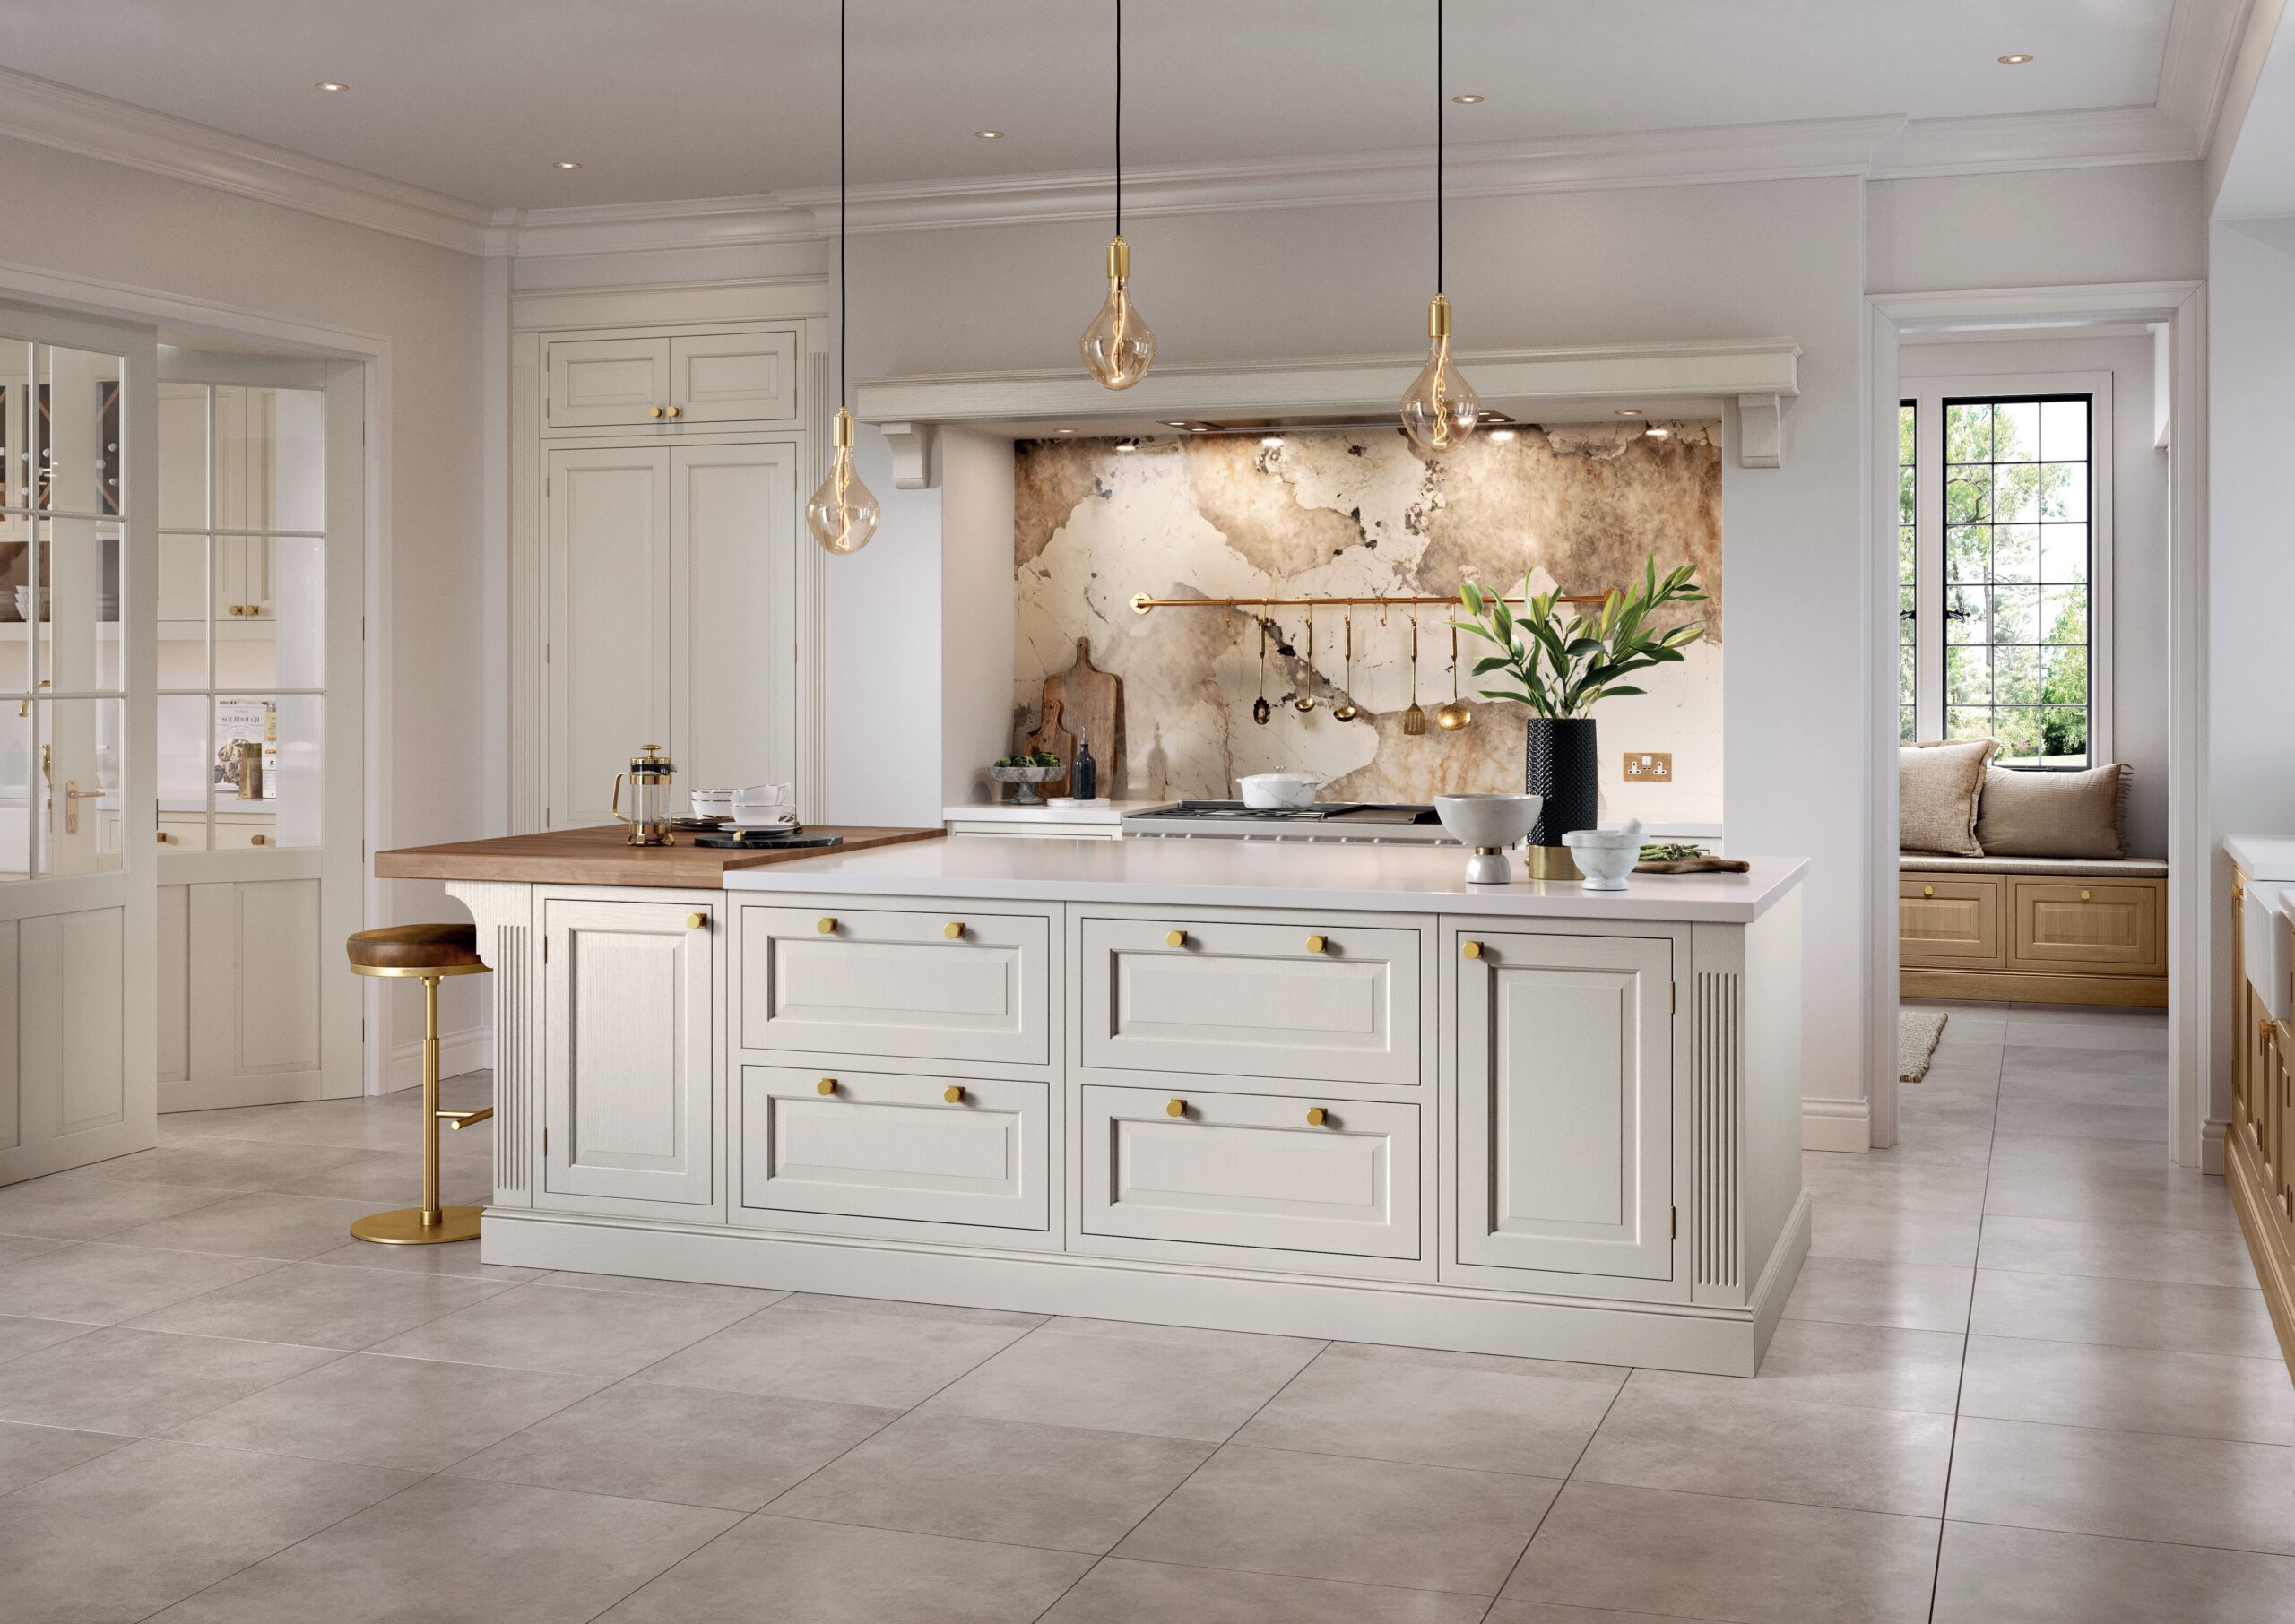
A kitchen is the most used room in your house and usually the most expensive one you’ll ever fit out. It’s worth getting right.
Method Kitchens designs, makes and installs bespoke kitchens for homes across Northern Ireland. We’re part of The Method Group, a building company, which means we’ve spent years fitting other people’s kitchens and learning exactly where they fall short.
Every kitchen we make is built to the room it’s going in. Not a standard carcass squeezed into an awkward corner with a filler panel to hide the gap.

Why a bespoke kitchen is different
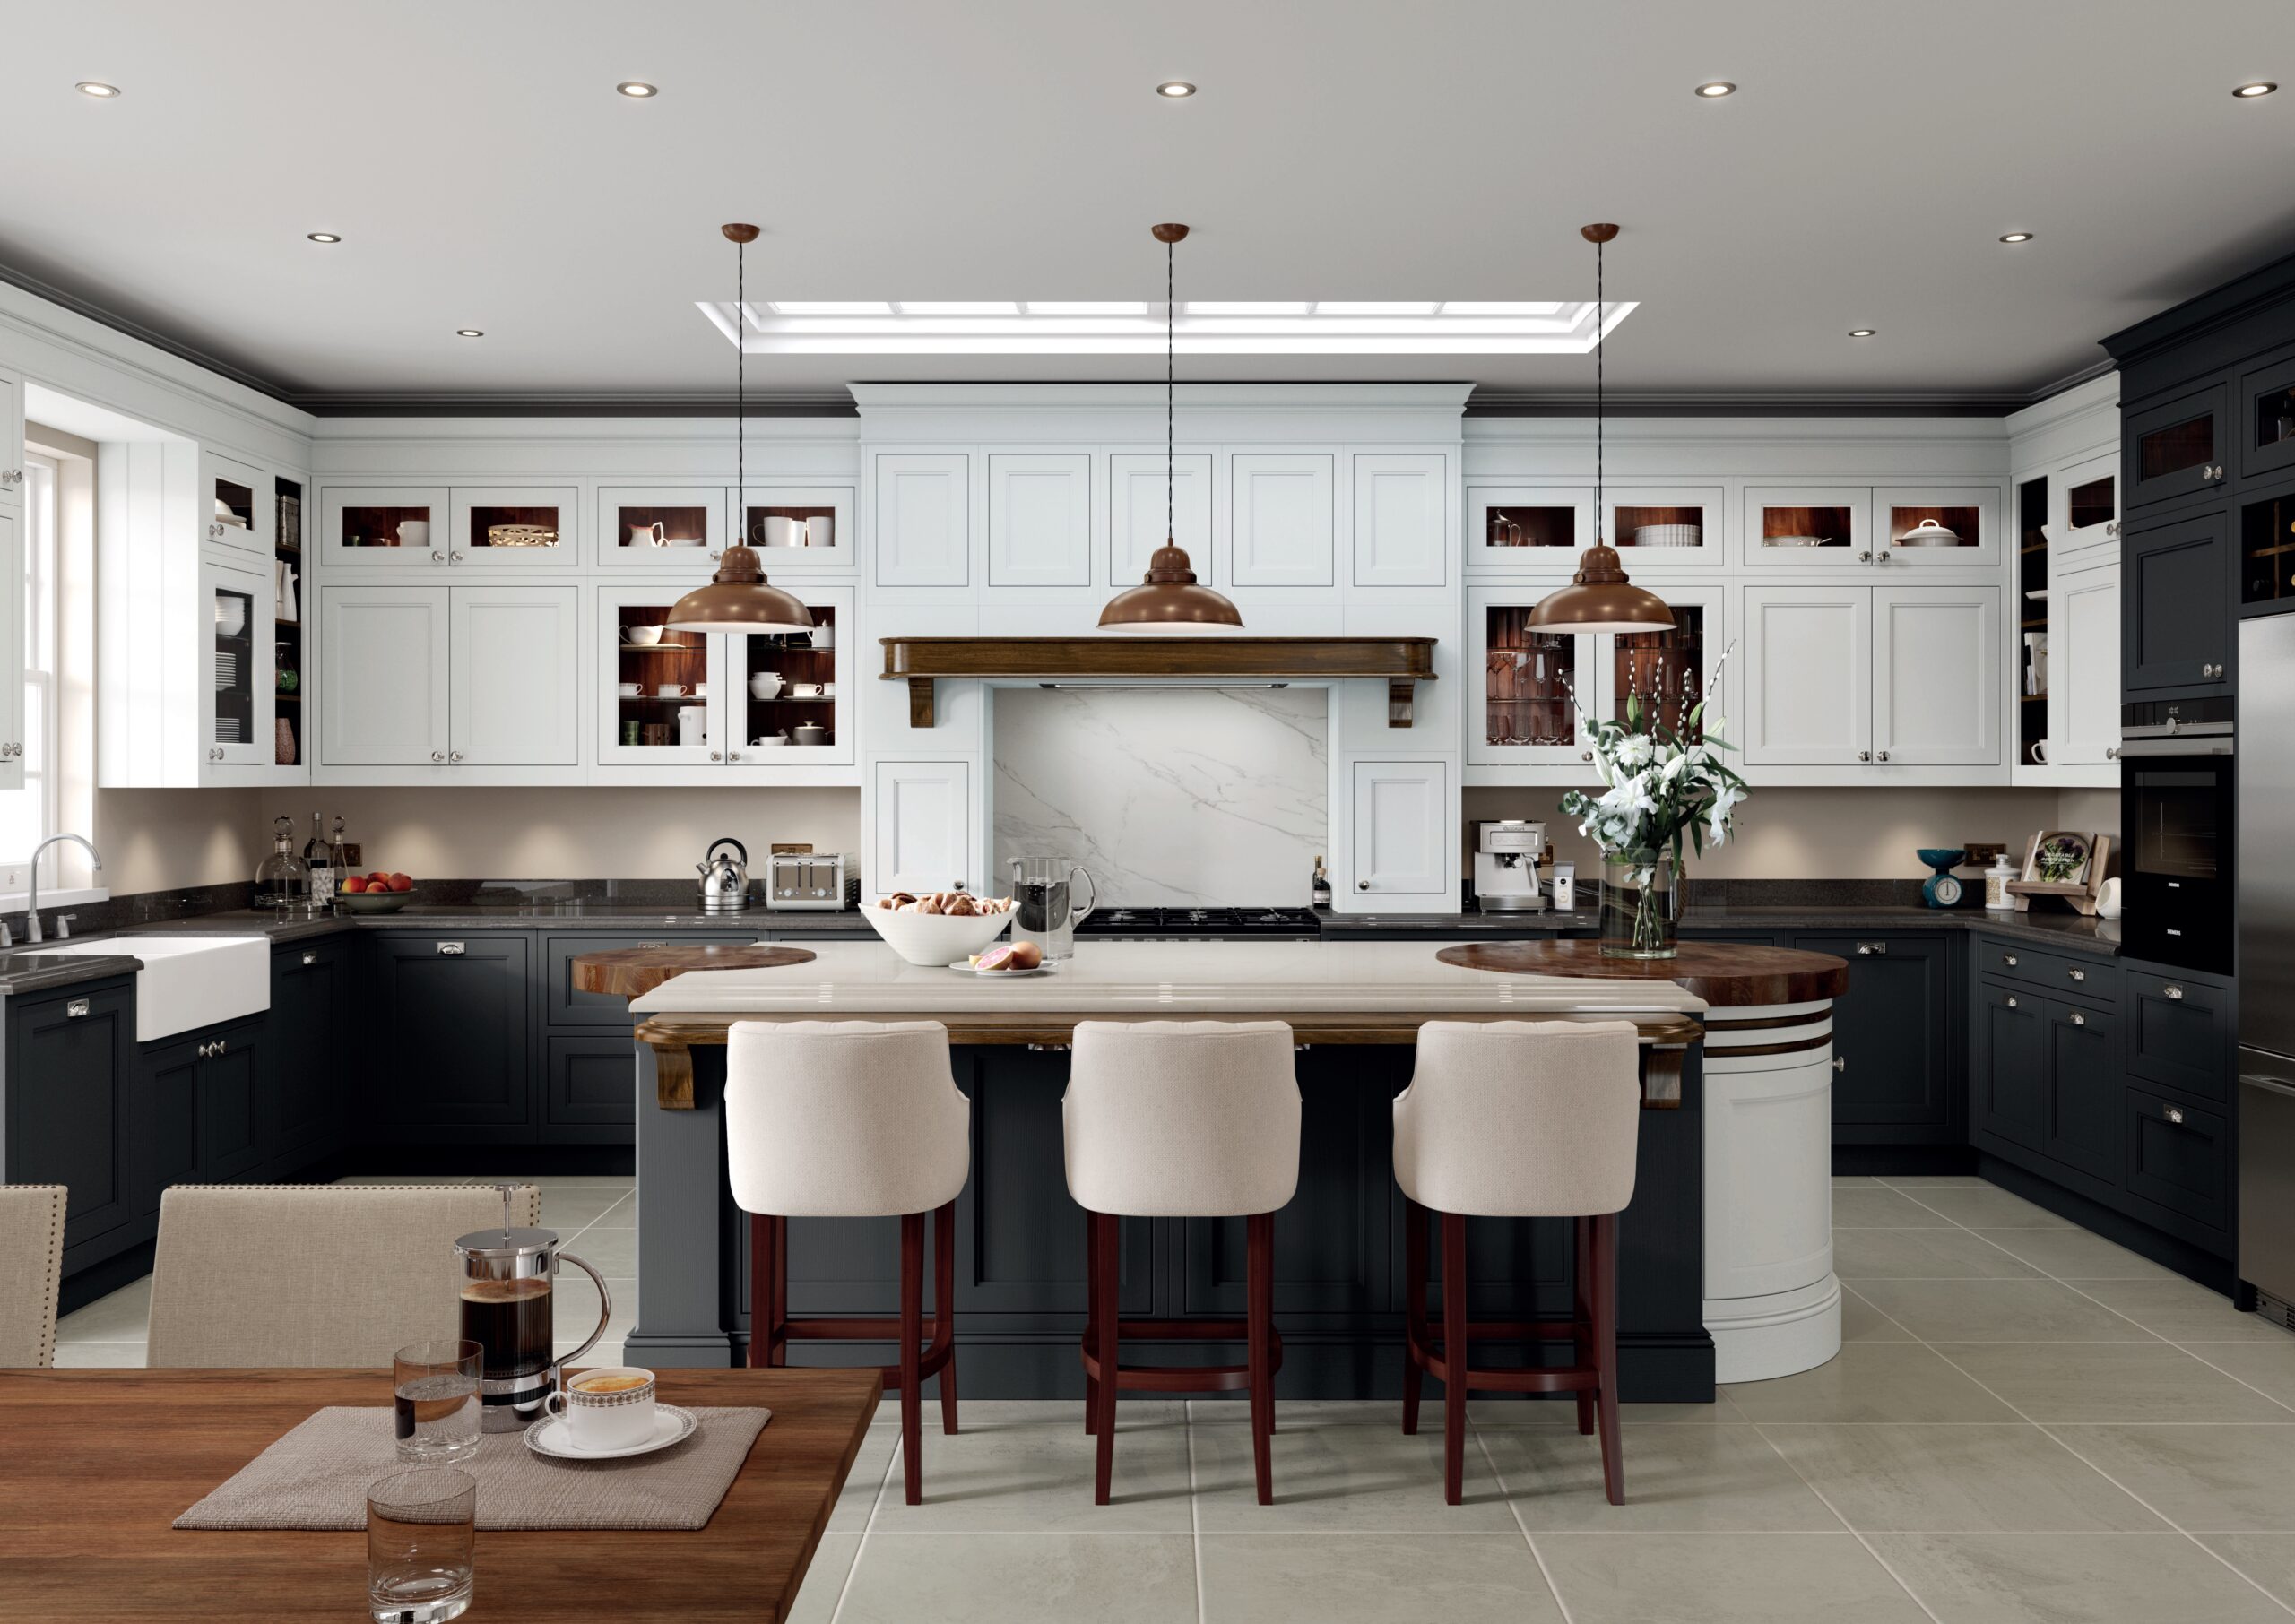
Built for your room, not adjusted to fit. Standard units come in fixed sizes. Where they don’t reach, you get filler panels and dead space. We make the cabinets to your measurements, so every inch is usable.
Made to last. 18mm rigid cabinets, glue and dowel construction, Blum and Hettich soft-close hardware throughout. The parts you open and close thousands of times are the parts worth spending money on. Full specification below.
One team, one responsibility. We design it, make it and fit it. When something needs solved on site, you ring one number. No blaming the fitter, the supplier or the electrician.
We’re builders too. Through The Method Group we handle the building work around the kitchen: moving a wall, running services, plastering, flooring, lighting. Most kitchen companies stop at the cabinets.
How our kitchens are made
Every Method kitchen is built to our own specification, made in Northern Ireland, and delivered to your house fully assembled.
18mm rigid cabinets. Glue and dowel construction, no visible fixings. Our cabinets arrive built and square, not flat-packed and screwed together on your kitchen floor. It’s the difference you feel three years in, when the doors still line up.
Solid 18mm backs. Not the thin hardboard panel you’ll find in most kitchens. Ours carry weight and hold their shape.
Service voids as standard. A 60mm void behind every base unit and 5mm behind the walls, so pipework and cabling sit hidden and the units still fit tight to the wall.
Blum and Hettich throughout. Soft-close hinges and drawer runners on every door and drawer as standard, not as an upgrade. Blum Legrabox drawers and solid oak dovetailed drawer boxes where you want them.
Made to measure. Where the room needs a 412mm unit, we make a 412mm unit. No filler panels covering dead space.
Finished your way. A dozen carcass colours including woodgrains, so the inside of the kitchen matches the outside.
The parts you touch every day
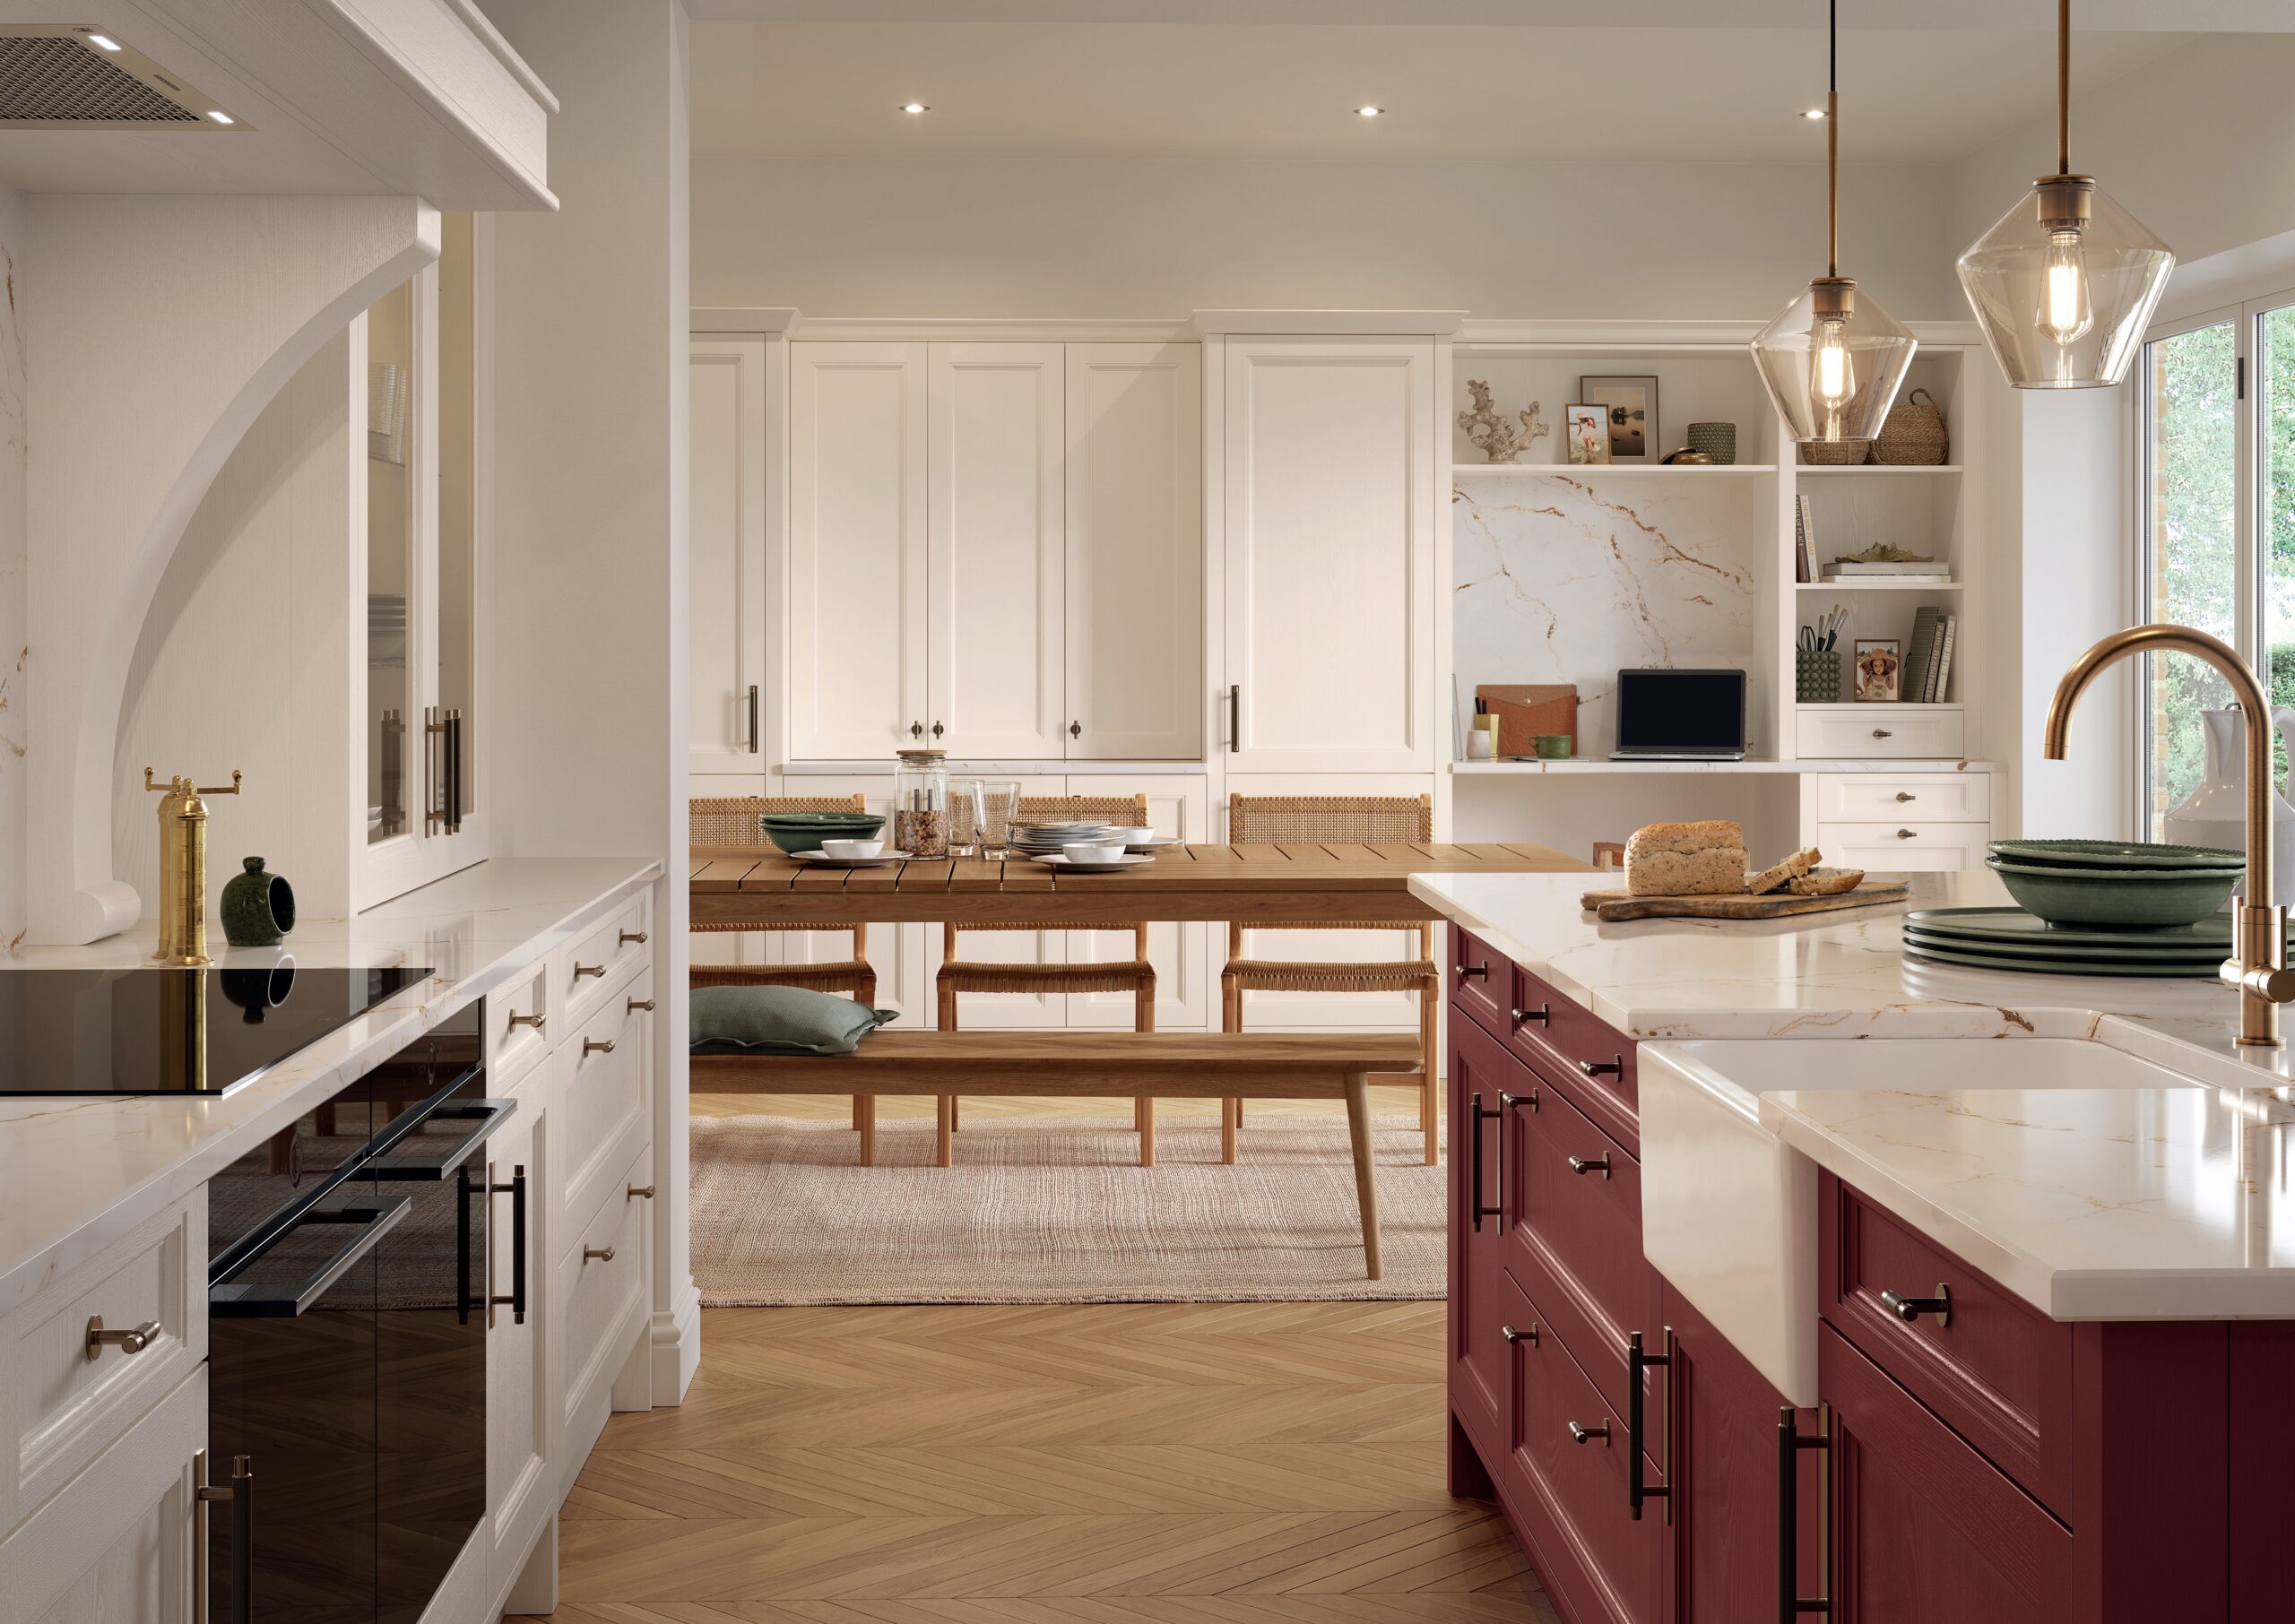
Cabinets are only half of it. The pieces you open, press and look at every day are where a kitchen is won or lost.
Handles. Hendel & Hendel solid brass, in nine finishes from burnished brass to oil-rubbed bronze, each carrying a lifetime guarantee.
Taps. Quooker boiling water taps — instant boiling, filtered and sparkling water from one tap, and no kettle sitting on the worktop.
Lighting. Sensio integrated LED lighting, designed into the kitchen rather than added afterwards: under-cabinet task lighting, plinth lighting, lit shelving and cabinet interiors.
Storage. Kessebohmer pull-out larders, corner systems and internal organisers.
Sinks. Franke and Blanco.
Worktops. Quartz, porcelain, granite, solid timber or laminate, chosen for how you actually use the room
Appliances. We supply appliances to suit every budget, from dependable everyday brands to premium ovens, induction and extraction. We will tell you honestly where the extra spend is worth it and where it is not, and you are welcome to supply your own if you would rather.
We’re at KBB Birmingham every year it is on, so if there’s a component worth having, we’ve seen it before it reaches the showrooms here.
How we work
- First conversation. We talk through the room, how you cook, how many of you there are, what’s not working about the kitchen you have. Bring photos, plans, instagram inspiration or a Pinterest board, whatever you have.
- Design. Our designer, draws up a layout and a 3D visual so you can see the room before anything is made. We’ll go back and forth until it’s right.
- A clear quotation. One itemised price covering cabinetry, worktops, appliances, fitting and any building work. You can see what each part costs, so you can adjust the spec rather than the whole budget.
- Made. Your kitchen goes into production.
- Fitted. Our own fitters install it. We handle the plumbing, electrics and finishing or you can use your own trades, and we leave the site clean each day.
- Handover. We walk you through it, adjust every door and drawer, and put right anything that needs it.

Cabinetry and Bespoke Joinery
- Utility rooms and boot rooms
- Walk-in pantries and larders
- Islands and breakfast seating
- Wardrobes and fitted bedroom furniture
- Home offices and studies
- Media walls and living room storage
- Bathroom vanities
- Staircases and wall panelling
Bespoke kitchens across Northern Ireland
We’re based in Lurgan, Co. Armagh, and we design and fit kitchens right across Northern Ireland: Belfast, Lisburn, Royal Hillsborough, Banbridge, Portadown, Craigavon, Newry, Armagh, Dungannon, Antrim, Ballymena, Coleraine and Derry~Londonderry.
If you’re outside that, ring us anyway. If it’s a job we can do properly, we’ll travel.
Frequently asked questions
What does a bespoke kitchen cost in Northern Ireland?
Our kitchens generally run from around £15,000 to £50,000 and up, depending on size, materials, hardware and appliances. That is a wide range, and deliberately so — a well-made kitchen at £18,000 and a full island-and-pantry project at £45,000 are both jobs we are glad to take on. Tell us your budget at the start and we will design to it, and you will get an itemised quotation so you can see exactly what each part costs.
How long does it take?
Design usually takes two to three weeks with a couple of revisions. Manufacturing is between 6 – 18 weeks from sign-off. Fitting takes 5 days to 2 weeks for most kitchens, longer where building work is involved.
Do you only work in new builds?
No. We fit kitchens in new builds, extensions, renovations and straight replacements in existing houses.
Can you do the building work as well?
Yes. Through The Method Group we handle knocking through, structural work, plastering, flooring, electrics and plumbing. Having one company for both means nobody is waiting on anybody else.
Do you supply appliances and worktops?
Yes. We supply and fit appliances, and we work with [worktop suppliers] for quartz, granite, solid timber and laminate worktops. You’re welcome to supply your own if you’d rather.
Can I see a kitchen before I commit?
Yes.
What happens if something goes wrong after it’s fitted?
We come back and sort it.
Do you do small jobs, like a utility or a single wardrobe?
Yes. Not every job is a full kitchen, and we’re happy to quote for one-off pieces.
Start with a conversation
No pressure, no hard sell. We’ll look at your room, talk through what you want and tell you honestly what it’s likely to cost.
Call 07711 222331 or email enquiries@themethodgroup.co.uk
[Book a design consultation]
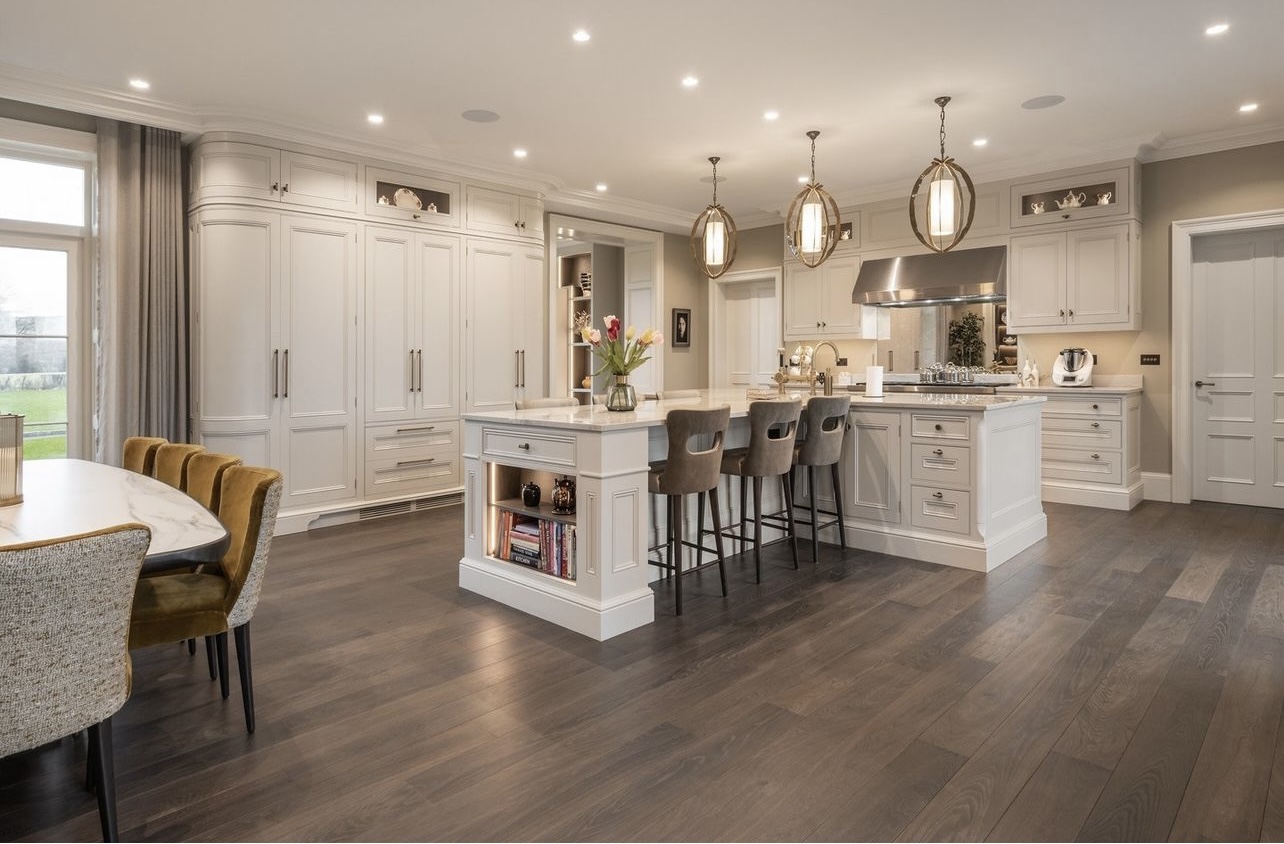
Cabinetry and Bespoke Joinery
- Utility rooms and boot rooms
- Walk-in pantries and larders
- Islands and breakfast seating
- Wardrobes and fitted bedroom furniture
- Home offices and studies
- Media walls and living room storage
- Bathroom vanities
- Staircases and wall panelling